Helensburgh Community Council attended today’s Helensburgh & Lomond Area Committee meeting at which the Waterfront Development proposal was approved to go to the next stage (planning application submission).
This report was written during the meeting to document verbatim the discussion that happened at the committee. Comments on behalf of HCC have been inserted in bold after the meeting.
John Gordon of A&BC presents the following slides:
- First slide compares 2012 Masterplan with new plan, and shows all 2012 items are included, although only if the “Future Development” column is completed will the retail and skate/play park be built. The retail and skate/play park area are “safeguarded” for future development. “Those elements will be taken forward by future projects if approved”.
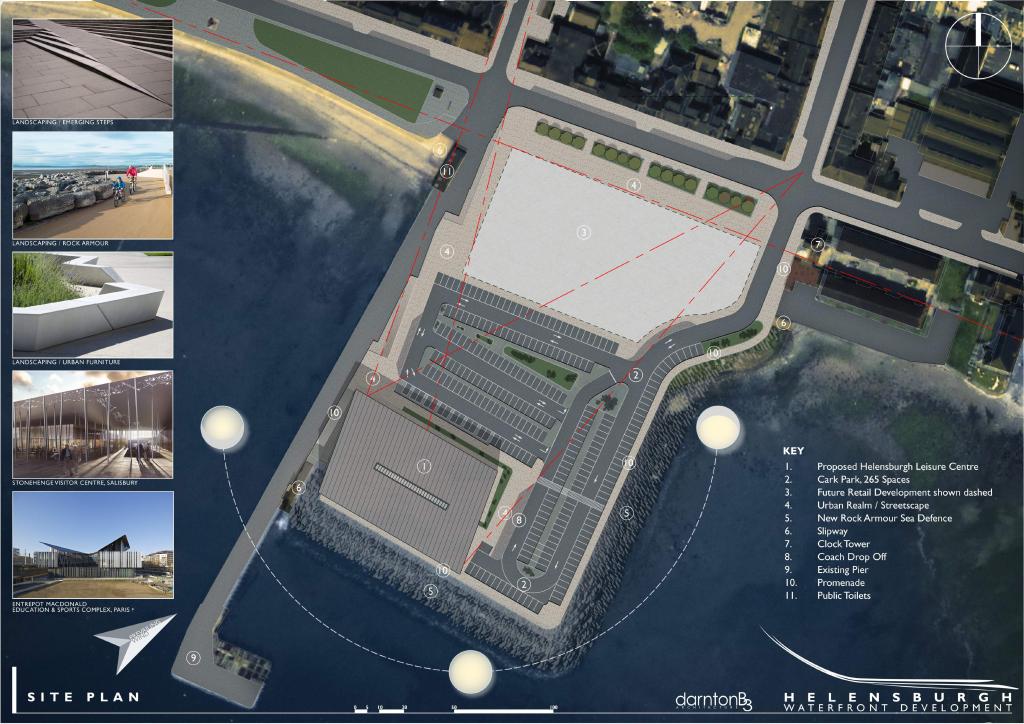
- Shows a cross-section through the site to demonstrate that the leisure centre will be at the same height as West Clyde Street
- Next shows a slide of soft landscaping, focusing on moving the John Muir trail start to the bottom of Sinclair Street.
- Re flooding – “we have based our design on the industry-recognised forecast for 2080. We have designed our site, even at the lowest level (and I’ll caveat that the basement is 22cm about the still level of 2080, bar the pump pit that has to be lower). The building life is only 40 years, therefore before we reach that worst-case scenario in 2080 it is highly likely that we would be looking at a replacement facility.”
(Comment from HCC, which we’re not allowed to make at the meeting itself – as we’ve said before, these levels take no account of wave overtopping, only still water levels.)
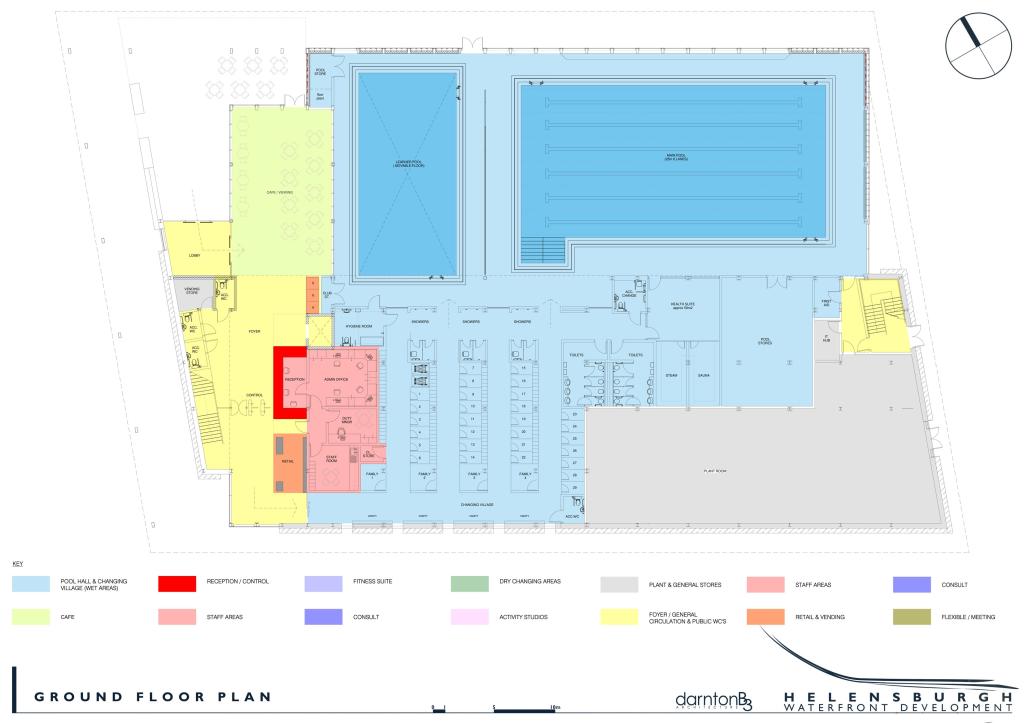
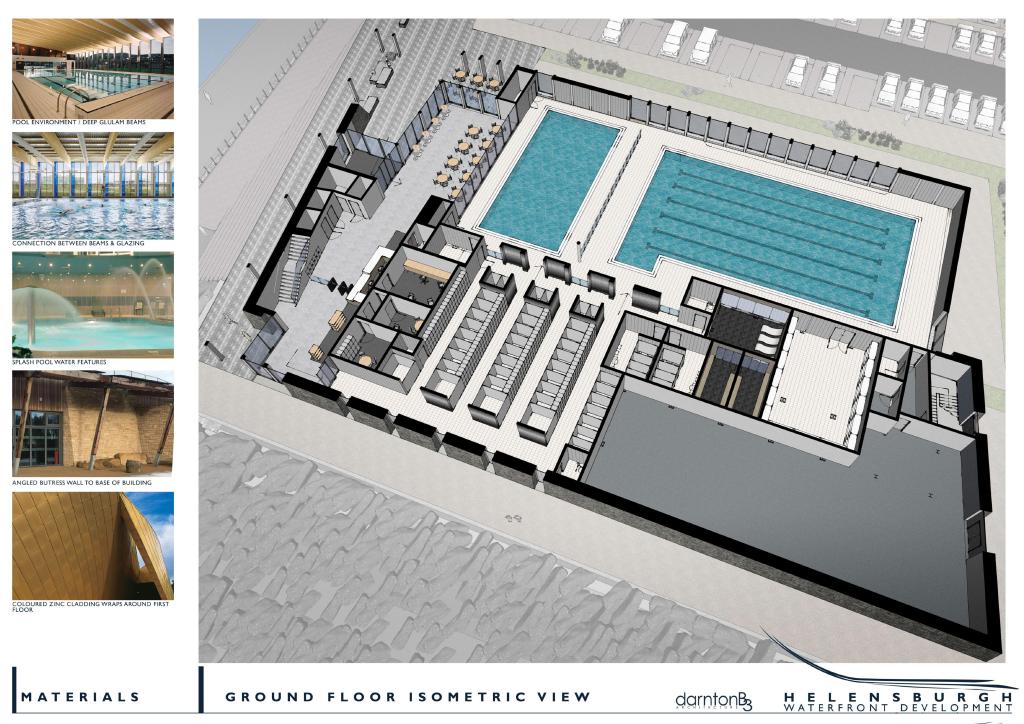
- Covers inclusitivity features of the ground floor – moveable floor in studio pool, pool pod for access to studio pool changing rooms and steps into main pool (not into the studio pool).
(Comment from HCC – this ‘inclusivity’ misses the community’s comments about access into the studio pool for pregnant women or toddlers, who will not have as easy access.)
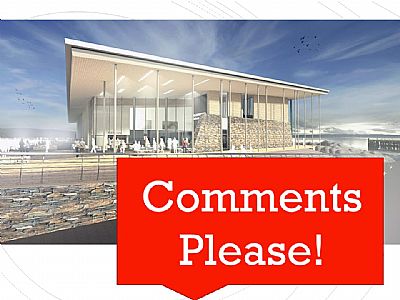
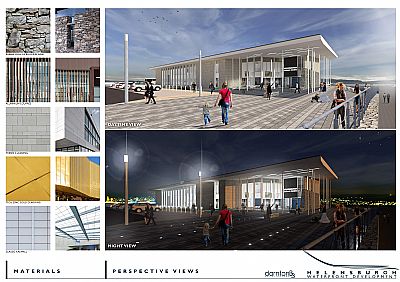
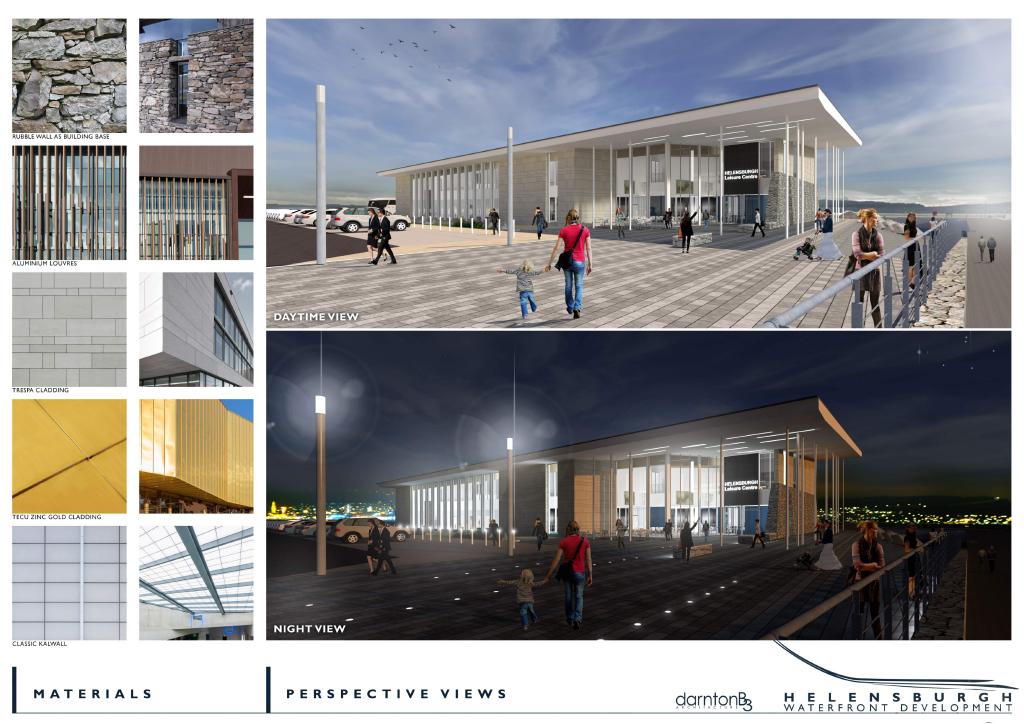
- Shows external views of the building – these are only indicative, and materials will be discussed as part of the planning process.
- Re the location and orientation – “the design team that we have brought in – this is what they do. We have representatives from LiveArgyll to say what makes a sustainable and financially successful building”. The reasons for orienting this way are twofold:
- solar glare. Swimmers are generally head-down in the pool and don’t want glare in their eyes. Similarly, lifeguards need to see into the pool and can’t deal with glare. We could counteract this with tinted windows, etc, but it would add cost.
- gym and studios can all look out at the Clyde. So treadmills can look out at the view.
- Where appropriate to do so, we have maximised views from the building. Including from the cafe, we have maximised views.
(Comment from HCC – the swimming pool is proposed to look out to the car park, the cafe looks to the beach. We have provided an alternative layout that allows the cafe, as well as the gym and studio, to look out to the Clyde, and the swimming pool to look to the beach.)
- Finally, showed views of the internals of the building.
Questions from Councillors:
- Cllr Richard Trail commented that the view of the cafe suggests it looks quite large.
- Cllr Richard Trail commented that the moveable floor is not part of this project – his understanding is that LiveArgyll will provide funding for it. Do we know when they will confirm that they have got this funding, and is there a cut-off date.
- John Gordon – a funding application has already been made. We always look at seeing where we can obtain external funding. This provides additional flexibility and additional revenue. At the end of the next stage, we will ask members to sign off what was out to tender. We have had discussions with SportScotland, of which the major focus was inclusivity. The caveat is that their funding pot is significantly reduced.
- Cllr Ellen Morton – can you clarify re the external walkway. I didn’t realise we were going to get this. Will this link in to the esplanade, and past Tower Place.
- John Gordon – we are still exploring this, because we are constrained by our site boundaries. We are discussing with Sustrans, etc, and this may become an addition to the coastal path. It will be a balance between what they ask us to deliver, and what we are constrained by planning requirements to deliver.
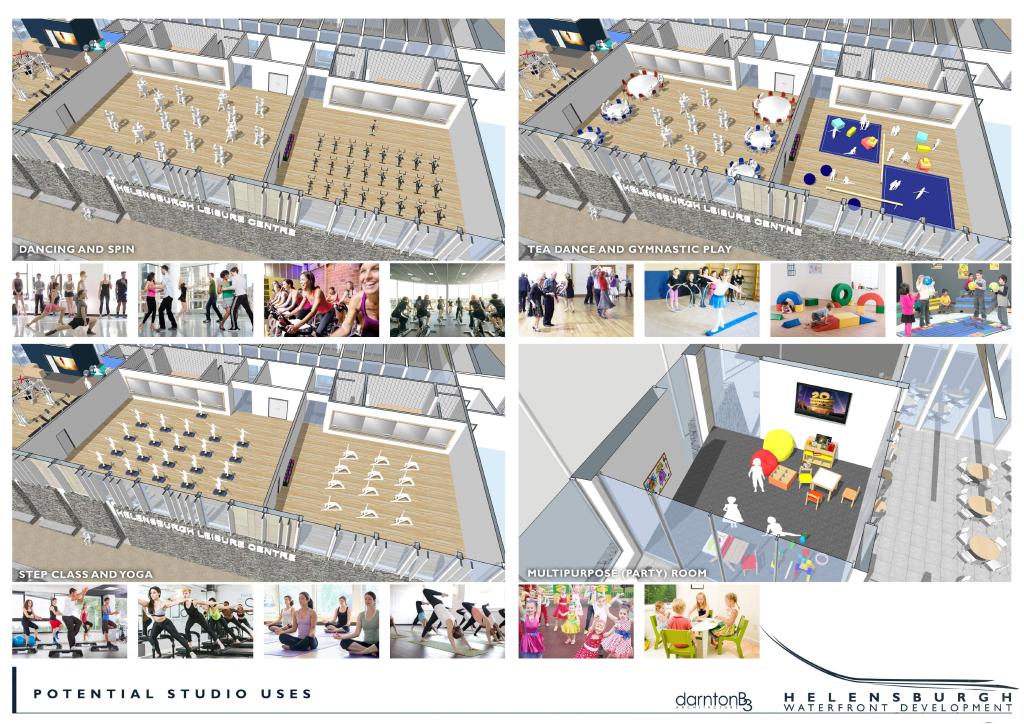
- Cllr Aileen Morton – some of the detail in 6.6 re accessibility is really good. I’m aware this is a very big project, and a complex report. It’s very readable. Re 6.6.5, soft play – a lot of people have picked up the desire for this, particular indoors re weather. It’s good that LiveArgyll are looking at one of the studios being available for softplay. Can anyone from L.A. talk to that? No one from L.A. here.
- John Gordon – at Dunoon Queen’s Hall, we are putting in a fixed soft play. Requires 6m high space, and about 6m wide. By moving to moveable soft play, this is only available up to age 5, say. L.A. are looking at how to introduce small children to healthy concepts, and therefore mobile equipment will make that happen without tying up a fixed space in the building.
- Cllr Ellen Morton – one of the things we were impressed with at Clydebank that teenagers were attracted to – electronic/IT equipment – I know we haven’t factored that in, but is that something that we can look at moving forward.

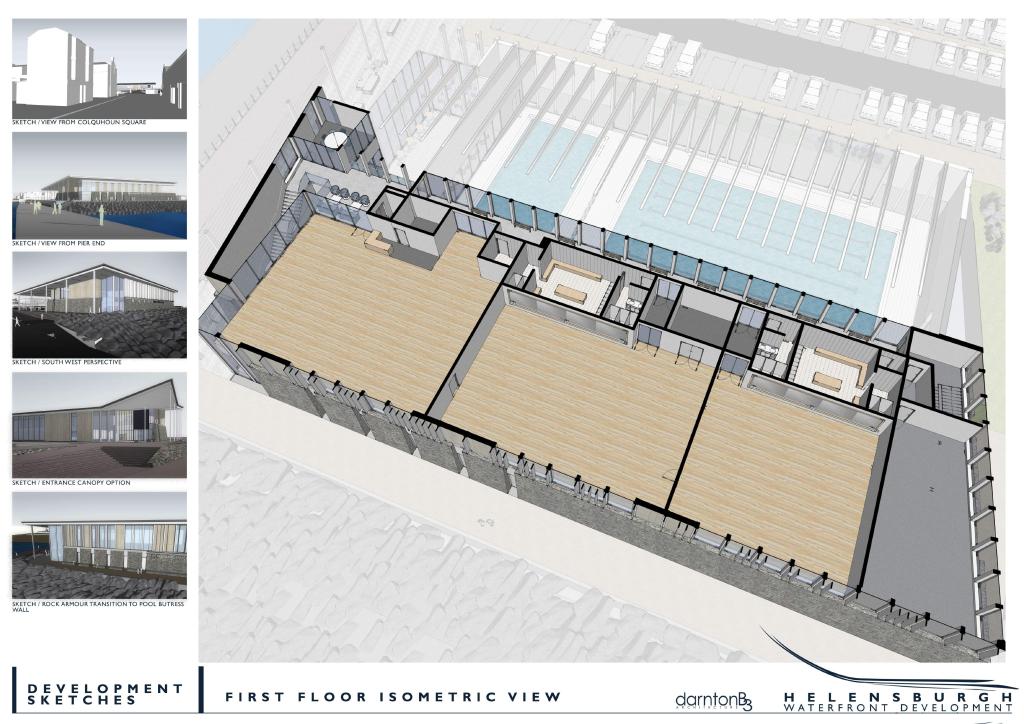
- John Gordon – points at the small room on the 1st floor. The benefit of the Clydebank equipment was that it doesn’t take up a lot of space. So if funding became available, this could be incorporated into this small room, without taking away from other floorspace.
- Cllr Ellen Morton – you’re not adding to the cost of the building, by not adding to the volume of the building.
- John Gordon – the great thing about that equipment is that it’s software-driven and therefore can be updated. It takes an Xbox-style environment and takes it to the next level, life-size. It projects a football pitch onto the floor, etc. The kids thing they’re playing, but they’re actually exercising.
- Cllr Ellen Morton – one of the things of great concern at the early draft was the amount of spectating space. We were disappointed in Clydebank that there was <20 spaces for spectators. The issue about fixed spectator seating is that it takes more floorspace and airspace. We seem to have gone a long way to resolve that.
- John Gordon – again, it’s that combination of capabilities and flexibilities. If you create a fixed space then that space has to be warmed to 1 degree above the water temperature. We’ve created bench seating at the 1st floor to allow a view from the top of the building, plus the cafeteria area, plus (if there’s a gala on) then seating could be on top of the moveable floor of the studio pool. It’s about getting the balance right between operational costs and flexibility.
- Andrew Collins – also have 40 seats poolside.
(HCC comment – the poolside seats are news to us, because they’re not obviously on the plan.)
- Cllr Aileen Morton – looking through the comments received, we had a significant discussion about the rock armour. There is a comment there about materials being delivered by sea. At the moment, delivery through East Clyde St would be a real problem. To what extent has delivery by sea been considered.
- John Gordon – the next stage will be the submission of the planning application, and marine licence application. We have to set out our indicative construction methodology at that stage. One of the options that we are considering in great detail is to bring them in by water. There are some things that we will have to bring in by road, but looking to minimise that. We will ask in our contractors to avoid access early in the morning, or parked-up in roads outwith the council area. All of that is under consideration.
- Cllr Richard Trail – as regards coach parking. Can I confirm you have made 6 medium term, and 2 at the drop-off?
- John Gordon – we’ve put the drop-off at the leisure centre, after the consultation. We’ve put the short-to-medium term coach parking on the access road, so that these people can go into town from there. (It seems that there are only 4 medium-term coach points, in fact.)
- (Some discussion follows about the drop-off area near the pier, but this is only for cars.)
(HCC comment – good point. This means that coach drop-off for swimming lessons, etc, is not near the entrance for the pool, but requires all passengers to walk the entire length of the building. We hadn’t spotted that.)
- Gary Mulvaney (as policy lead) – appropriate to thank the officers for all their work, for bringing the report forward. It’s a very readable document, and we should commend then for that. We have a great facility – flexible studio, increased gym, good pool, we’ve added a cafe (which people wanted) and we’ve ensured that space is set aside for retail (which helps to underpin the finances for this development, and when funding becomes available then this may be used for future play equipment). I was a little bit disturbed by the front page of the Advertiser this morning when I saw it wasn’t entirely positive.
(HCC comment – the article on the front page of the Advertiser was about public concerns about the development, but not initiated by us, we should point out!)
- Cllr Mulvaney continued:
Have they read the report that I’ve read? I think it’s important that we look through the comments, and there are 5 main elements that I want to comment on:
- – the Community Council re flooding debate. We’ve heard the figures this morning from Andrew and John, and in a nutshell (and it’s a complex area). the lowest point of the building is still 2 feet above the level today, and when we get to the start of the next century it will still be above that level. I, and the community council will not be here then, and maybe that’s a double blessing.
(HCC comment – Cllr Mulvaney’s comment appears to suggest that he wishes the Community Council were dead.)
- – the visible link from the town – I think we’ve created something that links up. There’s a clear link between the pool, you can look right up to Colquhoun Sq, we’ve moved the John Muir way, we’ve got a walkway around the site. In terms of visible links, and allowing people to move from one area to the next, I think we’ve done very well.
- – the additional spectator seating – re HCC recommendation 4 – their own survey said 59% of people were satisfied.
- – the design should do justice to the site – when you ask the people, 70% said they were happy. I agree with the people’s verdict, and I’m not sure why HCC doesn’t reflect that.
(HCC comment – no-one, either in the End Stage Report or in the Committee presentation today, mentioned that 55% of the community surveyed did NOT approve of the plan overall.)
- – another point that annoys me – the point raised by the leader of the CC in the paper today re engagement – I looked at the level of information that’s out there. The HCC wanted a participation request, and we accepted that, so we did that. We had 3 stakeholder meetings in January; various people turned up, although not Architecture and Design Helensburgh. We’ve had 3 consultation events, fairly well attended. We’ve had flyers, detailed displays, visuals on the PAC. In terms of HCC, what have we done wrong – has it been at arms length? There’s been dozens of emails between us and the HCC members about different points, the HCC have been provided with half a dozen reports, and drawings, and there’s been over 10 individual meetings between us and the CC members. In terms of engagement, our small band of officers are to be commended with how they’ve involved the community. I do wish HCC would come on board, and I’ll finish with the same sentiment as the chair. Why do you not just get on and do it – that’s exactly what get’s said to me. I bumped into someone as I walked along yesterday, and we were talking about the town, CC, etc – he said we have to forget the moaning, whingeing, etc, and just get on and build it. I fully agree with him, let’s encourage the community, and indeed the CC that ought to represent them to come on board and support it, because that’s what we deserve.
(HCC comment – the HCC has been clear throughout, and it’s in the second paragraph of our report, that “HCC supports the replacement of the existing swimming pool on the Pierhead and our overriding aim in this consultation has been to establish how the community views the proposed development so that this opinion can steer the planning process”.
A personal comment as HCC Vice Convener: I’m affronted by Cllr Mulvaney’s comments and ask that he retracts them:
- The Community Council has been completely “on board” with this project from the beginning. That is why we have voluntarily spent hours, days, and weeks to ensure the public consultation was a thorough process.
- We spent a lot of effort gaining a total of 1109 respondents, which was significantly more than A&BC’s 200 responses.
- I personally spent a significant amount of time ensuring that our report completely reflected the respondents’ views. As an organisation, we are confident that have done a very successful job of representing the community.
- Our recommendations are solely founded on the community’s quantative responses and comments, with the single aim of showing what will cause a majority of the community to support this project, which is not the case at present.
- Our concern is that the significant concerns of the public, such as the desire for ‘fun’ elements in the leisure centre, or more parking, have been almost completely ignored. Consultation is a two-way process – both informing and listening.
- The Convener and I met with Cllr Mulvaney to personally present the results of our survey after the consultation period had ended. He was very positive in that meeting about the quality of our consultation and report. If he was concerned about what we had produced, we would have welcomed him raising this concern in person.)
- Ellen Morton: you’re invited to approve the End Stage Report, and next stage of technical work. I have no issue with agreeing with the End Stage Report, submission of the planning application, and the next stage of the projected work, which will allow us to keep to the timetable. And we thank the officers for the tremendous effort in creating the report.
We will be mad if we don’t go ahead of this – to get rid of the eyesore on the front. This is the plan that has come nearest to delivering. If we don’t go ahead now, then I don’t know when we will be able to.
We have a plan that has the support of the majority of the people, and the current building is on its last legs. If we go ahead to planning, and we can’t say what will be decided at planning. I think it’s really important to go ahead now because it’s going to be 3 years before this is in place.
(HCC Comment – our survey didn’t show a majority supporting the plan.)
I am formally moving the recommendations on page 22, with the addition of thanking the officers.
Unanimously agreed, with the exception of:
- Cllr David Kinniburgh, who had absented himself because he is on the planning committee
- Cllrs Richard Trail and Lorna Douglas, who had remained for the discussion, but had said they would not vote because they are also on the planning committee.
- Therefore passed by Cllrs Ellen Morton, Aileen Morton, Gary Mulvaney, Graham Hardie, Barbara Morgan, George Freeman.